
Balcony Fabrication
Bespoke Metal Balcony Manufacturing & Installation in London
MS Metal Fabrications Ltd provides bespoke balcony fabrication for residential and commercial properties across London, Essex and the South East. We manufacture metal balcony structures, Juliet balconies, glass balustrade systems and custom metal panels to suit your building’s design and project requirements.
From a modern steel and glass balcony to a traditional Juliet balcony, our fabrication work is based on accurate dimensions, suitable materials and agreed technical specifications.
We work with mild steel, stainless steel and aluminium, offering custom designs and protective finishes for different architectural styles and external environments.
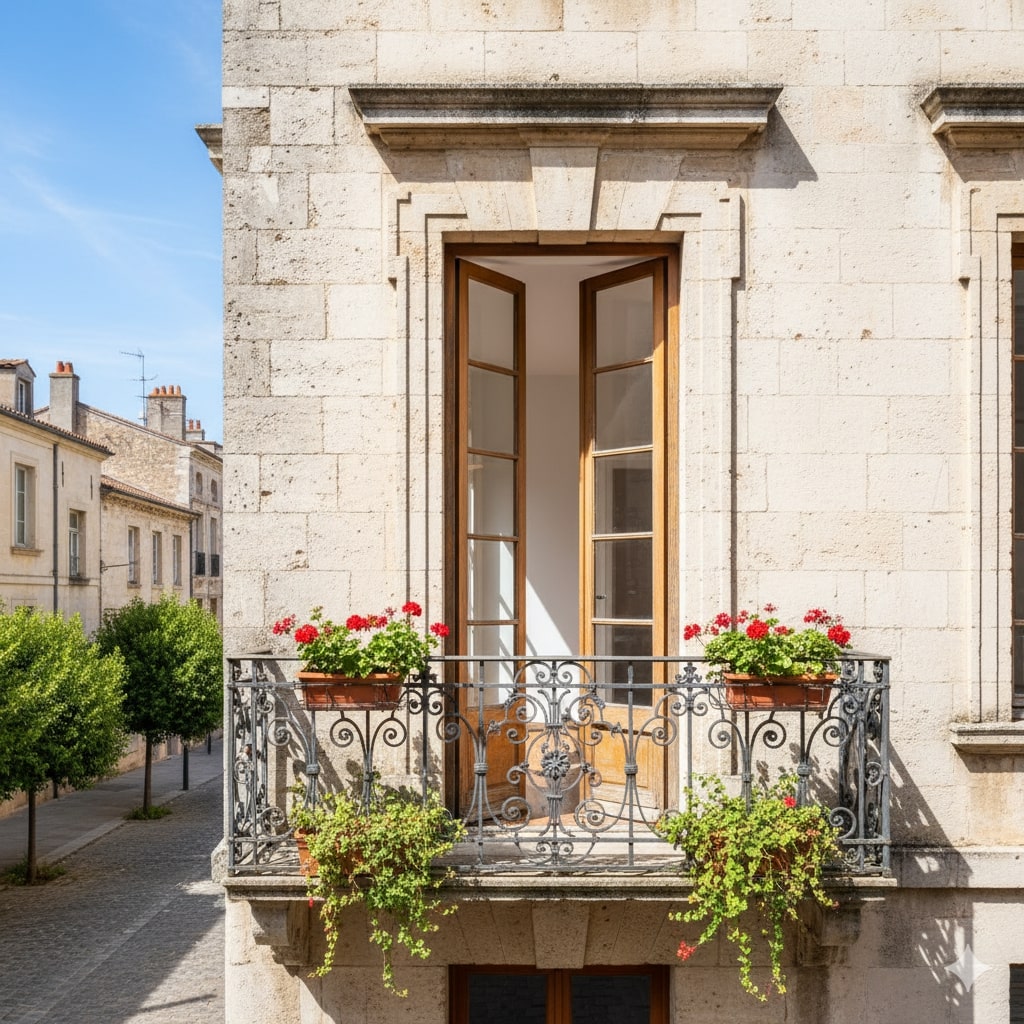

Bespoke Metal Balconies Designed for Your Property
Every balcony project starts with the building itself. The available space, existing structure, balcony dimensions and intended use all influence the design.
A Juliet balcony fitted outside an upper-floor doorway has different structural requirements from a projecting balcony designed to accommodate people and outdoor furniture.
MS Metal manufactures bespoke balcony components for residential and commercial applications, working to agreed measurements, drawings and structural requirements.
Our balcony fabrication scope includes:
- Juliet balcony fabrication
- Custom steel balcony frames
- Cantilever-style balcony metalwork
- Steel and glass balcony systems
- Metal balcony railings and balustrades
- Decorative and perforated metal panels
- Supporting frames and connection components
- Protective finishes for external metalwork
Whether you have completed architectural drawings or an initial design concept, our team can discuss the metal fabrication work required for your project.
What Types of Metal Balconies Do We Fabricate?
Different balcony configurations require different supporting structures, materials and guarding arrangements. The final design should reflect the building, intended use and available space.
Juliet Balconies
Juliet balconies are protective barriers installed outside upper-floor doors or full-height windows. Unlike projecting balconies, they do not provide an external standing platform.
They can incorporate vertical metal bars, decorative steelwork or suitably designed glass balustrades.
Juliet balcony fabrication may include:
- Mild steel or stainless steel frames
- Vertical metal bars and decorative details
- Glass panel support arrangements
- Custom fixing plates and brackets
- Powder-coated or galvanised finishes
The design should account for the opening dimensions, fixing substrate and relevant guarding requirements.
Juliet balconies can provide an open appearance while maintaining a protective barrier at the opening.
Cantilever Metal Balconies
Cantilever balconies project beyond a building without visible external support posts beneath the outer edge.
Their design depends on a suitable load-bearing arrangement capable of transferring the balcony loads into the building structure.
MS Metal’s advertised balcony scope includes cantilever styles. Fabrication requirements are established from the relevant structural design and connection specifications.
A cantilever balcony project may involve steel members, structural connections, platform components and protective guarding.
The suitability of a cantilever design must be established through appropriate structural assessment before fabrication and installation.
Steel-Framed Balconies
Steel-framed balconies use fabricated steel components to form the supporting structure.
Depending on the approved design, the framework may incorporate beams, posts, brackets, support plates and connections to the building.
The frame configuration depends on the proposed balcony dimensions, building construction and structural specification.
Steel-framed designs can accommodate different guarding styles, including metal railings, glass panels and selected architectural infills.
Steel and Glass Balconies
Steel and glass balconies combine fabricated metal framework with appropriately specified glass guarding.
The metal structure provides the supporting arrangement, while the glass can create a more open appearance and allow views through the balustrade.
Applications may include modern residential developments, external access areas and architectural balcony features.
The glass specification, supporting framework and fixing details must reflect the relevant structural and guarding requirements.
Balconies with Perforated Metal Panels
Perforated metal panels provide an alternative to traditional vertical-bar railings.
Panels can be manufactured with different perforation patterns, subject to the agreed design and material specification.
They may be incorporated into balcony guarding systems to provide visual screening and a contemporary architectural finish.
The panel design must consider structural performance, openings, attachment points and environmental exposure.
Decorative Metal Balcony Railings
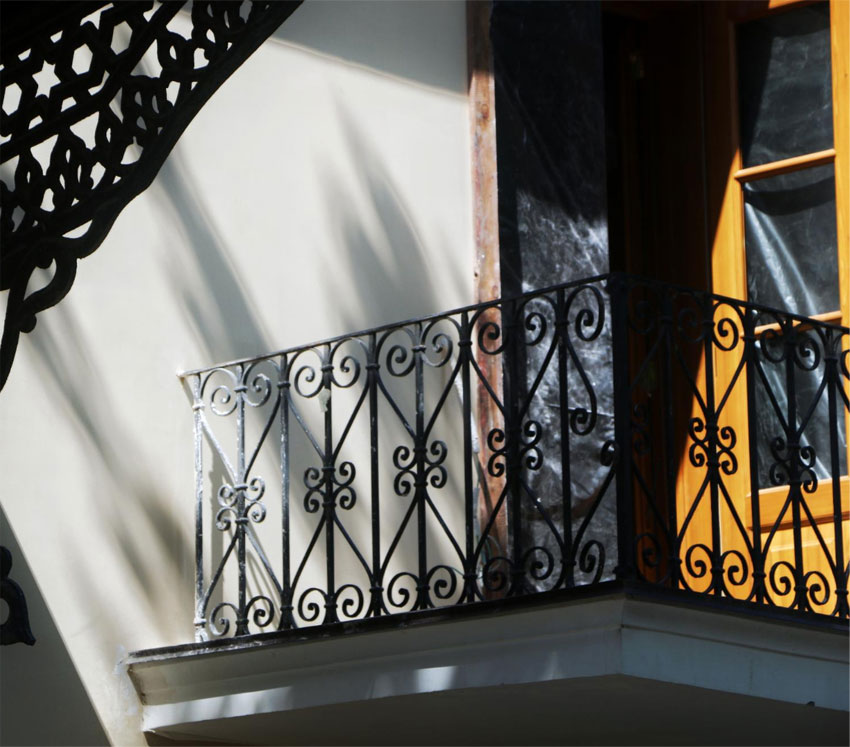
Decorative balcony railings can incorporate traditional patterns, curved profiles and shaped metal features.
They may complement period-style properties or provide a distinctive feature within a modern development.
The proposed design should account for guarding performance, fixing arrangements and the intended use of the balcony.
Planning a new balcony?Send us your drawings, photographs and dimensions to discuss the fabrication requirements.
Which Materials Are Used for Balcony Fabrication?
Balcony material selection affects structural performance, appearance, weight, corrosion resistance and maintenance.
MS Metal works with mild steel, stainless steel and aluminium. The appropriate material is determined by the project design, exposure conditions and agreed specification.
Mild Steel
Mild steel is widely used for fabricated structural components and architectural metalwork.
It can be cut, welded, shaped and assembled into frames, brackets, balcony railings and supporting components.
For external applications, mild steel normally requires a suitable protective treatment to manage corrosion.
Stainless Steel
Stainless steel provides corrosion resistance and a clean architectural appearance.
It may be specified for selected balcony railings, handrails, posts and fabricated architectural components.
The stainless steel grade and surface finish should reflect the installation environment.
Aluminium
Aluminium provides a lightweight alternative for suitable architectural balcony components.
Its inherent corrosion resistance makes it relevant to selected external applications.
Structural requirements, section sizes, connections and compatibility with adjacent materials must be considered during specification.
Glass Balustrade Panels
Glass is used as an infill or guarding material in suitable balcony systems.
The required safety glazing specification depends on the balcony configuration, support method, loading and applicable safety requirements.
Where glass is used as a protective barrier, its design should address impact resistance and appropriate behaviour if damaged.

Which Components Make Up a Metal Balcony?
A balcony consists of several connected elements rather than a single metal frame.
The components required depend on whether the project involves a Juliet balcony, a projecting platform or a metal guarding system.
Typical fabricated components include:
- Structural steel frames
- Beams and support members
- Cantilever connections
- Support posts and brackets
- Balcony edge frames
- Base plates and connection plates
- Fixing brackets and associated steelwork
- Metal railings and handrails
- Balustrade posts and infill panels
- Perforated metal screens
- Glazing support components
Where applicable, the installation specification should also address the supporting building structure, suitable anchors, drainage interfaces and weatherproofing arrangements.
Components are fabricated to the agreed drawings and project requirements.
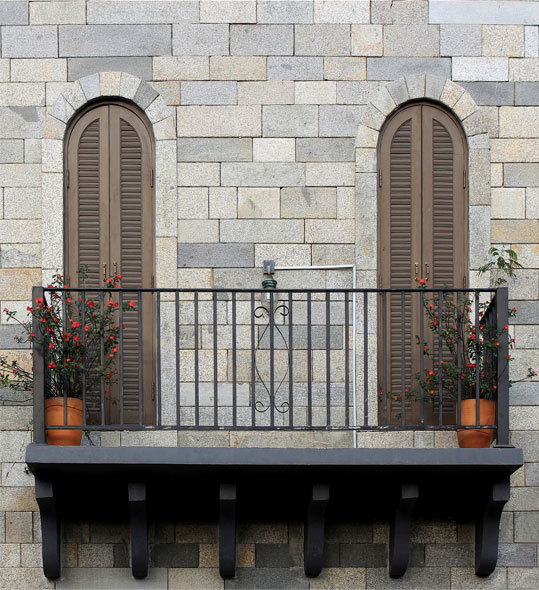
What Balcony Designs and Finishes Are Available?
A balcony’s appearance depends on its frame configuration, guarding design, material and protective finish.
Different balcony details can be coordinated to complement the building’s windows, doors and external metalwork.
Modern Metal Balconies
Modern balconies commonly feature straight profiles, simple geometric designs and restrained detailing.
Steel frames can be combined with metal railings or suitable glass panels to create a contemporary appearance.
Traditional Metal Balconies
Traditional balcony designs may incorporate decorative bars, scrollwork and shaped metal components.
Bespoke fabrication allows these details to be adapted to the building’s architectural character while meeting the approved design specification.
Powder-Coated Balconies
Powder coating provides a decorative and protective finish for suitable prepared metal components.
Different RAL colours and surface appearances allow balcony metalwork to complement existing doors, windows and external features.
The coating system must suit the metal substrate and expected environmental exposure.
Galvanised Steel Balconies
Hot-dip galvanising provides corrosion protection for appropriately designed steel components.
It is particularly relevant to external metalwork exposed to rain and changing weather conditions.
The fabrication details and proposed finish should be reviewed for compatibility with the galvanising process.
Galvanised and Powder-Coated Balconies
A compatible powder-coated finish can be applied over correctly prepared galvanised steel where specified.
This approach provides a decorative outer finish alongside the corrosion protection of the zinc coating.
The coating specification should reflect the intended exposure conditions.
Residential Balcony Fabrication
Residential balcony fabrication can form part of a new build, extension, refurbishment or exterior improvement project.
The proposed design should consider available space, access, privacy, neighbouring properties and the condition of the existing building.
Residential applications may include:
- Juliet balconies outside upper-floor doors
- Bespoke steel and glass balcony designs
- Decorative balcony balustrades
- Fabricated metalwork for projecting balconies
- Replacement balcony components
- Custom metal panels and guarding
Some projects require architectural plans, structural calculations, planning permission or Building Control approval before manufacturing work can proceed.
Our team can discuss the fabrication scope using the information already available.
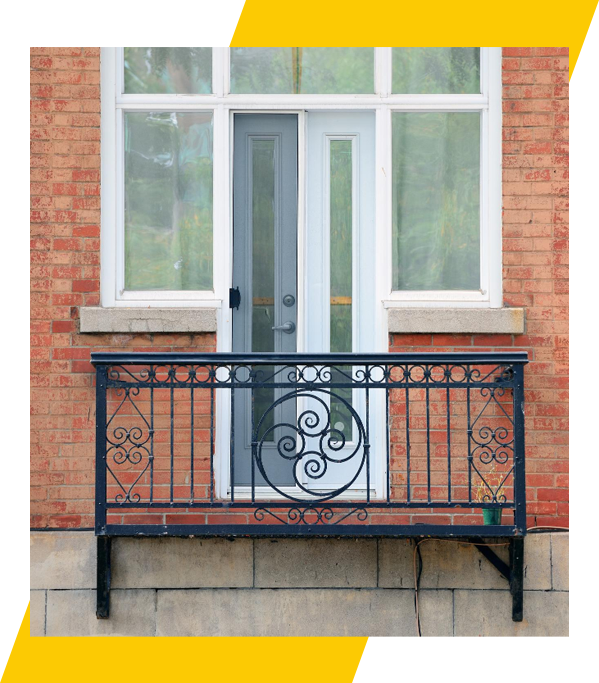
Commercial Balcony Fabrication
Commercial balcony projects may involve different loading requirements, installation conditions and design documentation.
MS Metal provides fabrication services for commercial and industrial customers, including work based on specified structural and architectural metalwork requirements.
Suitable project enquiries may involve:
- Metal balcony frames for commercial developments
- Balcony guarding for residential developments
- Steel and glass balcony components
- Architectural metal panels
- Fabricated support brackets and connections
- Replacement or refurbishment metalwork
For larger projects, the fabrication specification should identify the approved drawings, connection details, finishes and installation responsibilities.
How Does Our Balcony Fabrication Process Work?
Our process is organised around the required design, fabrication details and installation scope.
Step 1: Initial Enquiry
Tell us what type of balcony you need, where it will be installed and how the finished structure will be used.
Drawings, photographs, measurements and project specifications help establish the initial requirements.
Step 2: Site Survey and Drawing Review
Where required, site conditions and measurements are reviewed before manufacturing begins.
Relevant factors may include the existing building structure, installation height, proposed fixing locations and site access.
Step 3: Design and Structural Specification
The balcony configuration, materials, dimensions and connection details are confirmed against the agreed design.
For structural balcony work, the relevant engineer’s drawings and calculations should establish the required structural performance.
Step 4: Technical Drawings and Fabrication Planning
Fabrication drawings identify the metal components, dimensions, connections and assembly requirements.
The manufacturing scope also considers the selected finish and any agreed installation requirements.
Step 5: Metal Fabrication
The specified steel, stainless steel or aluminium components are cut, shaped, welded and assembled.
Fabrication follows the agreed drawings and applicable production requirements.
Step 6: Quality and Dimensional Checks
Fabricated components are checked for relevant dimensions, alignment, connection details and finish requirements.
The checks should reflect the project specification and any applicable structural fabrication obligations.
Step 7: Surface Finishing
Protective treatments are applied where specified.
Depending on the material and project requirements, this may involve galvanising or powder coating.
Step 8: Delivery and Installation
The fabricated components are delivered or installed according to the agreed project scope.
Installation must follow the approved fixing and structural design, with appropriate site safety arrangements.
Step 9: Final Checks and Handover
The completed fabrication or installation is reviewed against the agreed specification.
Relevant records and maintenance information should be supplied according to the project requirements and contractual scope.
What Safety Standards Apply to Balcony Fabrication in the UK?
Balconies are structural and safety-critical building features.
Their design and installation must address the intended use, imposed loads, connections, guarding and relevant building requirements.
The following guidance relates to England. Requirements elsewhere in the UK may differ.
Structural Design and Load Requirements
A projecting balcony must transfer the expected loads safely through its support system into the building.
The structural design needs to account for the balcony’s intended use, dimensions, supporting materials and relevant loading conditions.
Approved Document A provides structural guidance for buildings in England.
For applicable structural steel components, fabrication requirements may also involve BS EN 1090.
Balcony Guarding and Balustrade Safety
Balcony guardrails and balustrades protect occupants from falling.
Approved Document K addresses protection from falling, collision and impact.
BS 6180:2011 provides guidance on the design, height and strength of barriers in and around buildings.
The required guarding arrangement depends on the building type, barrier location and intended use.
Glass Balcony Safety
Glass balustrades require a suitable safety glazing specification.
The glass type, dimensions, edge support and connection system must be assessed together rather than chosen on appearance alone.
Where glass forms part of protective guarding, the design should consider impact performance and the required level of protection following damage.
Fire Safety and Material Selection
External balconies can be subject to fire safety requirements concerning their materials and relationship to the building’s external walls.
Approved Document B and the applicable Building Regulations should be reviewed where relevant.
Requirements can vary by building height, use, construction and project circumstances.
Planning Permission and Building Control
In England, new projecting balconies often require planning permission.
Juliet balconies without an external platform may fall within permitted development rights for qualifying houses, subject to applicable limitations.
Planning permission and Building Regulations approval are separate considerations.
Before proceeding, property owners should confirm the requirements with their local planning authority and building control body.
What Documentation May Be Required for Balcony Fabrication?
Project documentation depends on the type of balcony, the approved design and whether MS Metal is supplying fabricated components or undertaking installation.
Depending on the agreed scope, relevant information may include:
- Architectural drawings
- Structural engineer's drawings
- Structural calculations
- Balcony fabrication drawings
- Material and finishing specifications
- Relevant fabrication quality records
- Connection and installation details
- Inspection records
- Maintenance information
Documentation requirements should be established before fabrication begins.
For projects requiring formal approval, the responsibilities of the designer, structural engineer, fabricator, installer and relevant approving bodies should be clearly identified.
How Should Metal Balconies Be Maintained?
Regular inspection and suitable maintenance help preserve the condition of balcony metalwork.
External balconies are exposed to rain, moisture, changing temperatures and other environmental conditions.
The maintenance requirements depend on the material, protective finish and structural arrangement.
Powder-coated metalwork:Clean using suitable methods and inspect for coating damage or visible corrosion.
Galvanised steel:Check exposed areas, connections and locations where the protective coating may have deteriorated.
Stainless steel:Use appropriate cleaning methods and inspect for signs of surface contamination or corrosion.
Glass balustrades:Inspect accessible panels, seals and fittings for visible damage or deterioration.
Structural components:Any signs of movement, corrosion, loose connections or damage to the supporting structure should be assessed by a suitably competent professional.
Balconies should not be used where structural safety is in doubt until the concern has been properly assessed.
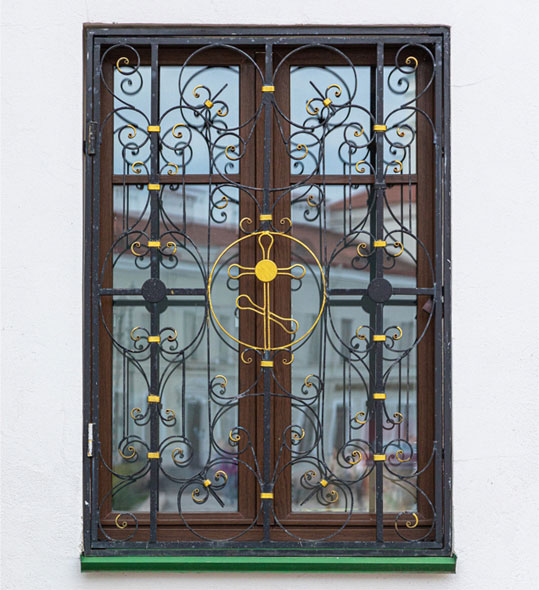
Why Choose MS Metal for Balcony Fabrication?
MS Metal Fabrications Ltd is a metal fabrication company based in Barking, East London.
We provide custom fabrication and installation services for residential, commercial and industrial projects.
Our wider capabilities include:
- Bespoke metal manufacturing
- Mild steel, stainless steel and aluminium fabrication
- Cutting, welding, shaping and assembly
- Metal balcony components and architectural metalwork
- Custom dimensions and project specifications
- Powder coating and protective finishes
- Site survey and drawing review services
- Fabrication and installation work
We work with customers, builders and contractors to establish the required metalwork from the available project information.
Whether you require a Juliet balcony, balcony support components or decorative balustrades, our team can review the proposed fabrication scope.
Balcony Fabrication Across London and the South East
MS Metal Fabrications Ltd is based in Barking and serves customers across its advertised operating area.
Our service locations include:
- London and Greater London
- Essex
- Kent
- Surrey
- Hertfordshire
- Sussex
- Surrounding areas of South East England
If you need bespoke balcony metalwork for a property in these areas, send us your location and project details.
We can discuss the fabrication requirements, proposed scope and relevant delivery or installation arrangements.
Balcony Fabrication Quote Checklist
Providing accurate project information helps us understand the required metalwork and prepare a suitable quotation.
Site details
- Property postcode
- Photographs of the building
- Installation floor or approximate height
- Access and lifting restrictions
- New build or existing property
Balcony specification
- Juliet balcony or projecting balcony
- Approximate width and projection
- Balcony drawings or design concept
- Intended use
- Preferred material
- Balustrade or railing design
- Glass or perforated panel requirements
Structural information
- Structural engineer's drawings, where applicable
- Proposed support arrangement
- Building construction and fixing substrate
- Available connection details
- Planning or Building Control status, if known
Finishing and delivery
- Powder-coated or galvanised finish
- Preferred RAL colour
- Supply only or supply and installation
- Project deadline
You can still make an initial enquiry if some technical details have not yet been finalised.
Frequently Asked Questions About Balcony Fabrication
MS Metal’s advertised balcony scope includes Juliet balconies, glass balustrades, cantilever styles and perforated metal panels. The company also provides wider metal fabrication services for structural and architectural components.
Bespoke metal components can be manufactured to agreed measurements and fabrication drawings. For structural balconies, the required dimensions and connection details must be confirmed against the approved design.
Yes. Juliet balconies form part of MS Metal’s published balcony fabrication scope. The design can incorporate suitable metal frames, protective guarding and selected architectural details.
MS Metal works with mild steel, stainless steel and aluminium. The choice depends on the balcony design, structural requirements and intended environment.
Yes. Glass balustrades form part of MS Metal’s published service scope. The glazing and supporting metalwork must be specified for the relevant safety and structural requirements.
Yes. Powder coating is available within MS Metal’s wider finishing services. The appropriate system depends on the metal substrate and environmental exposure.
MS Metal’s structural metalwork services include fabrication to engineer drawings and agreed technical specifications.
Juliet balconies without a projecting platform may fall within permitted development rights for qualifying houses in England. The property’s circumstances and any local restrictions must still be checked.
Projecting balconies often require planning permission in England. Requirements depend on the property, proposed design and applicable planning controls.
The cost depends on the balcony type, dimensions, material, structural design, glazing, finishing requirements and installation scope.
A small Juliet balcony will have different fabrication requirements from a larger projecting steel balcony.
Send your drawings and project information for a quotation based on the proposed work.
The schedule depends on design approval, project complexity, material availability, fabrication work and finishing requirements.
Installation conditions may also affect the overall programme.
A project-specific lead time can be discussed after the proposed work has been reviewed.
MS Metal offers commercial metal fabrication services. Balcony-related enquiries can be reviewed against the project drawings, required components and agreed supply or installation scope.
Request a Quote for Balcony Fabrication
Looking for bespoke balcony fabrication for your residential or commercial property?
MS Metal Fabrications Ltd manufactures custom metalwork for different building and architectural requirements.
Whether you need a Juliet balcony, a steel balcony frame or a glass balustrade arrangement, send us your project drawings, dimensions, photographs and postcode.
Our team can review the proposed work and discuss a quotation based on the agreed fabrication and installation requirements.
